The modern industrial real estate boom, fueled by e-commerce expansion, supply chain nearshoring, and clean energy manufacturing, has transformed warehouses and distribution hubs into prized asset classes. However, turning capital into a profitable industrial facility is far more complex than simply pouring concrete and raising steel.
As land prices rise and project parameters tighten, developer margins have shrunk. Even experienced commercial real estate investors frequently fall into expensive traps that drag down yields, delay completion, or render newly built spaces functionally obsolete.
1. Underestimating Subsurface and Utility Infrastructure Limits
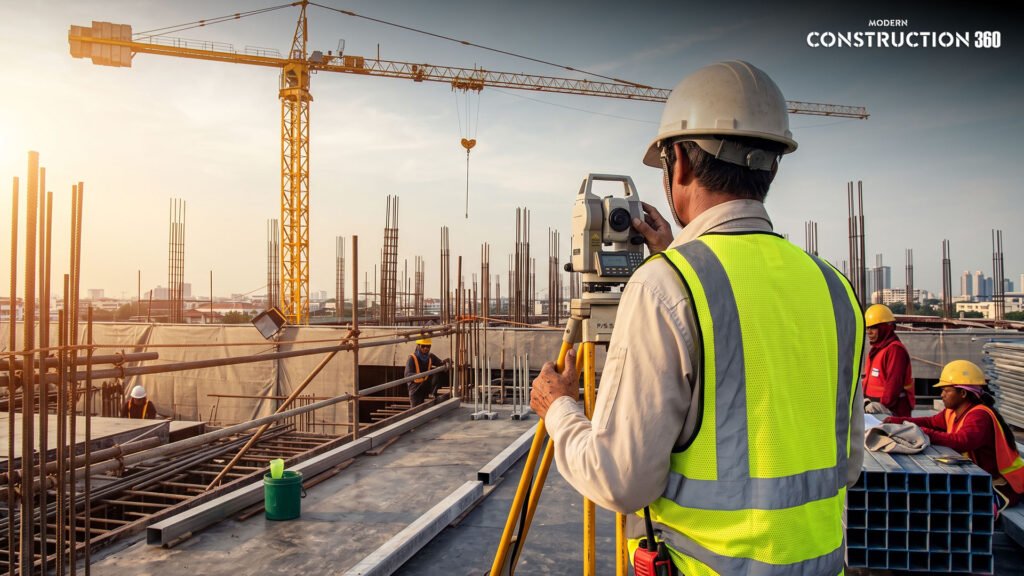
One of the quickest ways to derail an industrial development budget is to evaluate site viability solely by location and surface zoning. Industrial operations require far more infrastructure support than traditional commercial properties, and the hidden costs beneath the ground can be catastrophic.
Power constraints have become a primary bottleneck for modern logistics and manufacturing hubs. According to clean energy research firm BloombergNEF, utility interconnection delays in major U.S. markets can now stretch anywhere from two to five years. Developers who sign ground leases or acquire land before securing utility capacity commitments often end up with completed buildings that cannot operate at full capacity.
Key Risk: Soil load-bearing capacity and environmental contamination are equally treacherous. Remediation costs or deep-foundation requirements like aggregate piers can easily add $5 to $15 per square foot in unforecasted capital expenditures.
2. Designing for Today’s Tenant Instead of Tomorrow’s Automation
Industrial tenants are undergoing a massive technological shift. Robotics, automated storage and retrieval systems (ASRS), and electric vehicle (EV) fleet charging are changing the physical requirements of warehouse interiors. Investors who design facilities around legacy specifications risk rapid obsolescence.
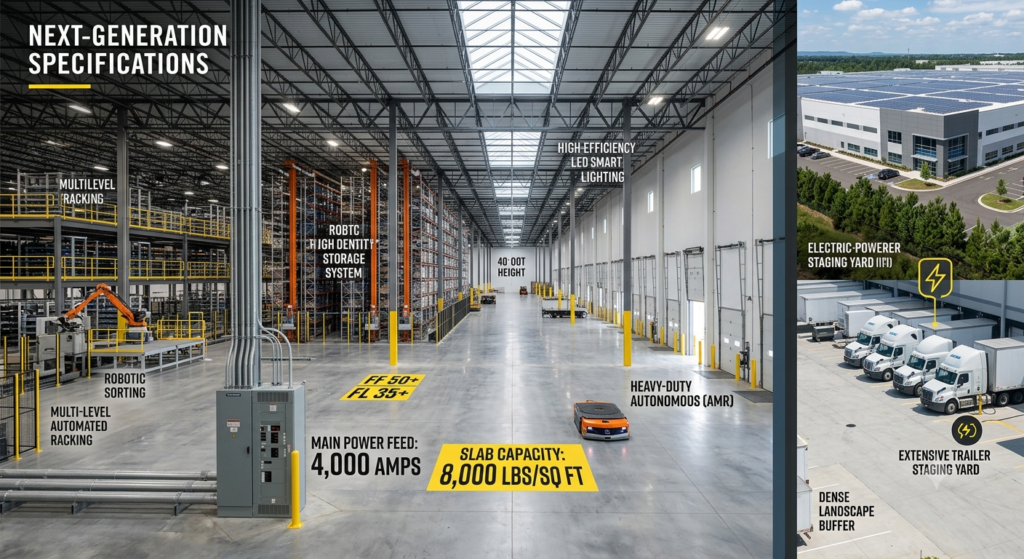
Failing to account for high-tolerance floor flatness (FF/FL numbers) is a common oversight. Automated guided vehicles (AGVs) require ultra-flat concrete surfaces to function without sensor errors or mechanical wear. Retrofitting a slab after curing can cost up to three times more than specifying the correct pour from day one.
3. Misjudging Truck Staging and Site Circulation
A building can feature top-tier interior specs, but if trucks cannot enter, maneuver, park, and exit efficiently, prime tenants will pass. Investors frequently maximize the building footprint at the expense of apron depth and trailer parking.
Industry standards now dictate minimum truck apron depths of 130 feet to 135 feet, with 150 feet preferred for heavy-traffic distribution centers. Furthermore, the rise of e-commerce requires significantly higher trailer-to-dock door ratios.
- The Rule of Thumb: Aim for at least 1 to 1.5 trailer parking spaces per dock position.
- The Common Pitfall: Designing ingress and egress points that force heavy trucks to cross passenger vehicle traffic lanes, creating safety bottlenecks and insurance headaches.
4. Treating Local Community Engagement as an Afterthought
Zoning approval on paper does not guarantee smooth sailing. Across the United States, municipal resistance to industrial development, often cited as “warehouse fatigue”, has intensified due to concerns over traffic congestion, noise, and air quality.
Developers who treat local government and community board meetings as mere formalities frequently face costly litigation, moratoriums, or forced design concessions late in the process.
Leading development firms now mitigate NIMBY (“Not In My Backyard”) opposition early by integrating green design elements upfront. Incorporating heavy perimeter landscape buffers, sound attenuation walls, dedicated truck bypass routes, and solar-ready roofs helps secure municipal support and streamlines the permitting process.
5. Overlooking Lifecycle Operating Costs in Speculative Builds
When developing speculative (“spec”) industrial space, investors often focus strictly on initial capital expenditure (CapEx) to maximize short-term yield projections. However, institutional buyers and long-term triple-net (NNN) tenants increasingly scrutinize total cost of occupancy and lifecycle operating expenses.
Skimping on high-efficiency insulation, durable roofing membranes, or LED smart lighting controls might save 2% on initial construction costs, but it elevates operational overhead.
According to data from the U.S. Green Building Council, industrial facilities built to modern energy efficiency and sustainability standards enjoy 4% to 7% higher asset valuations at exit, alongside significantly lower vacancy rates during market downturns.
The Takeaway
Developing successful industrial real estate has shifted from a straightforward structural exercise into a highly technical balancing act. Location remains critical, but power availability, floor engineering, circulation design, and forward-looking automation capabilities now dictate an asset’s ultimate value.
Investors who perform rigorous infrastructure due diligence upfront and design for flexibility will protect their capital against obsolescence and secure long-term yield in an evolving market.